General Contractor & Home Remodeling in Burbank, IL
Maya Construction Group has worked on Burbank homes since 1998, from raised ranches near 79th Street to split-levels along the Cicero Avenue and 87th Street corridors. Every job runs under one team — permits, scheduling, and the build itself — so nothing gets handed off between subcontractors.
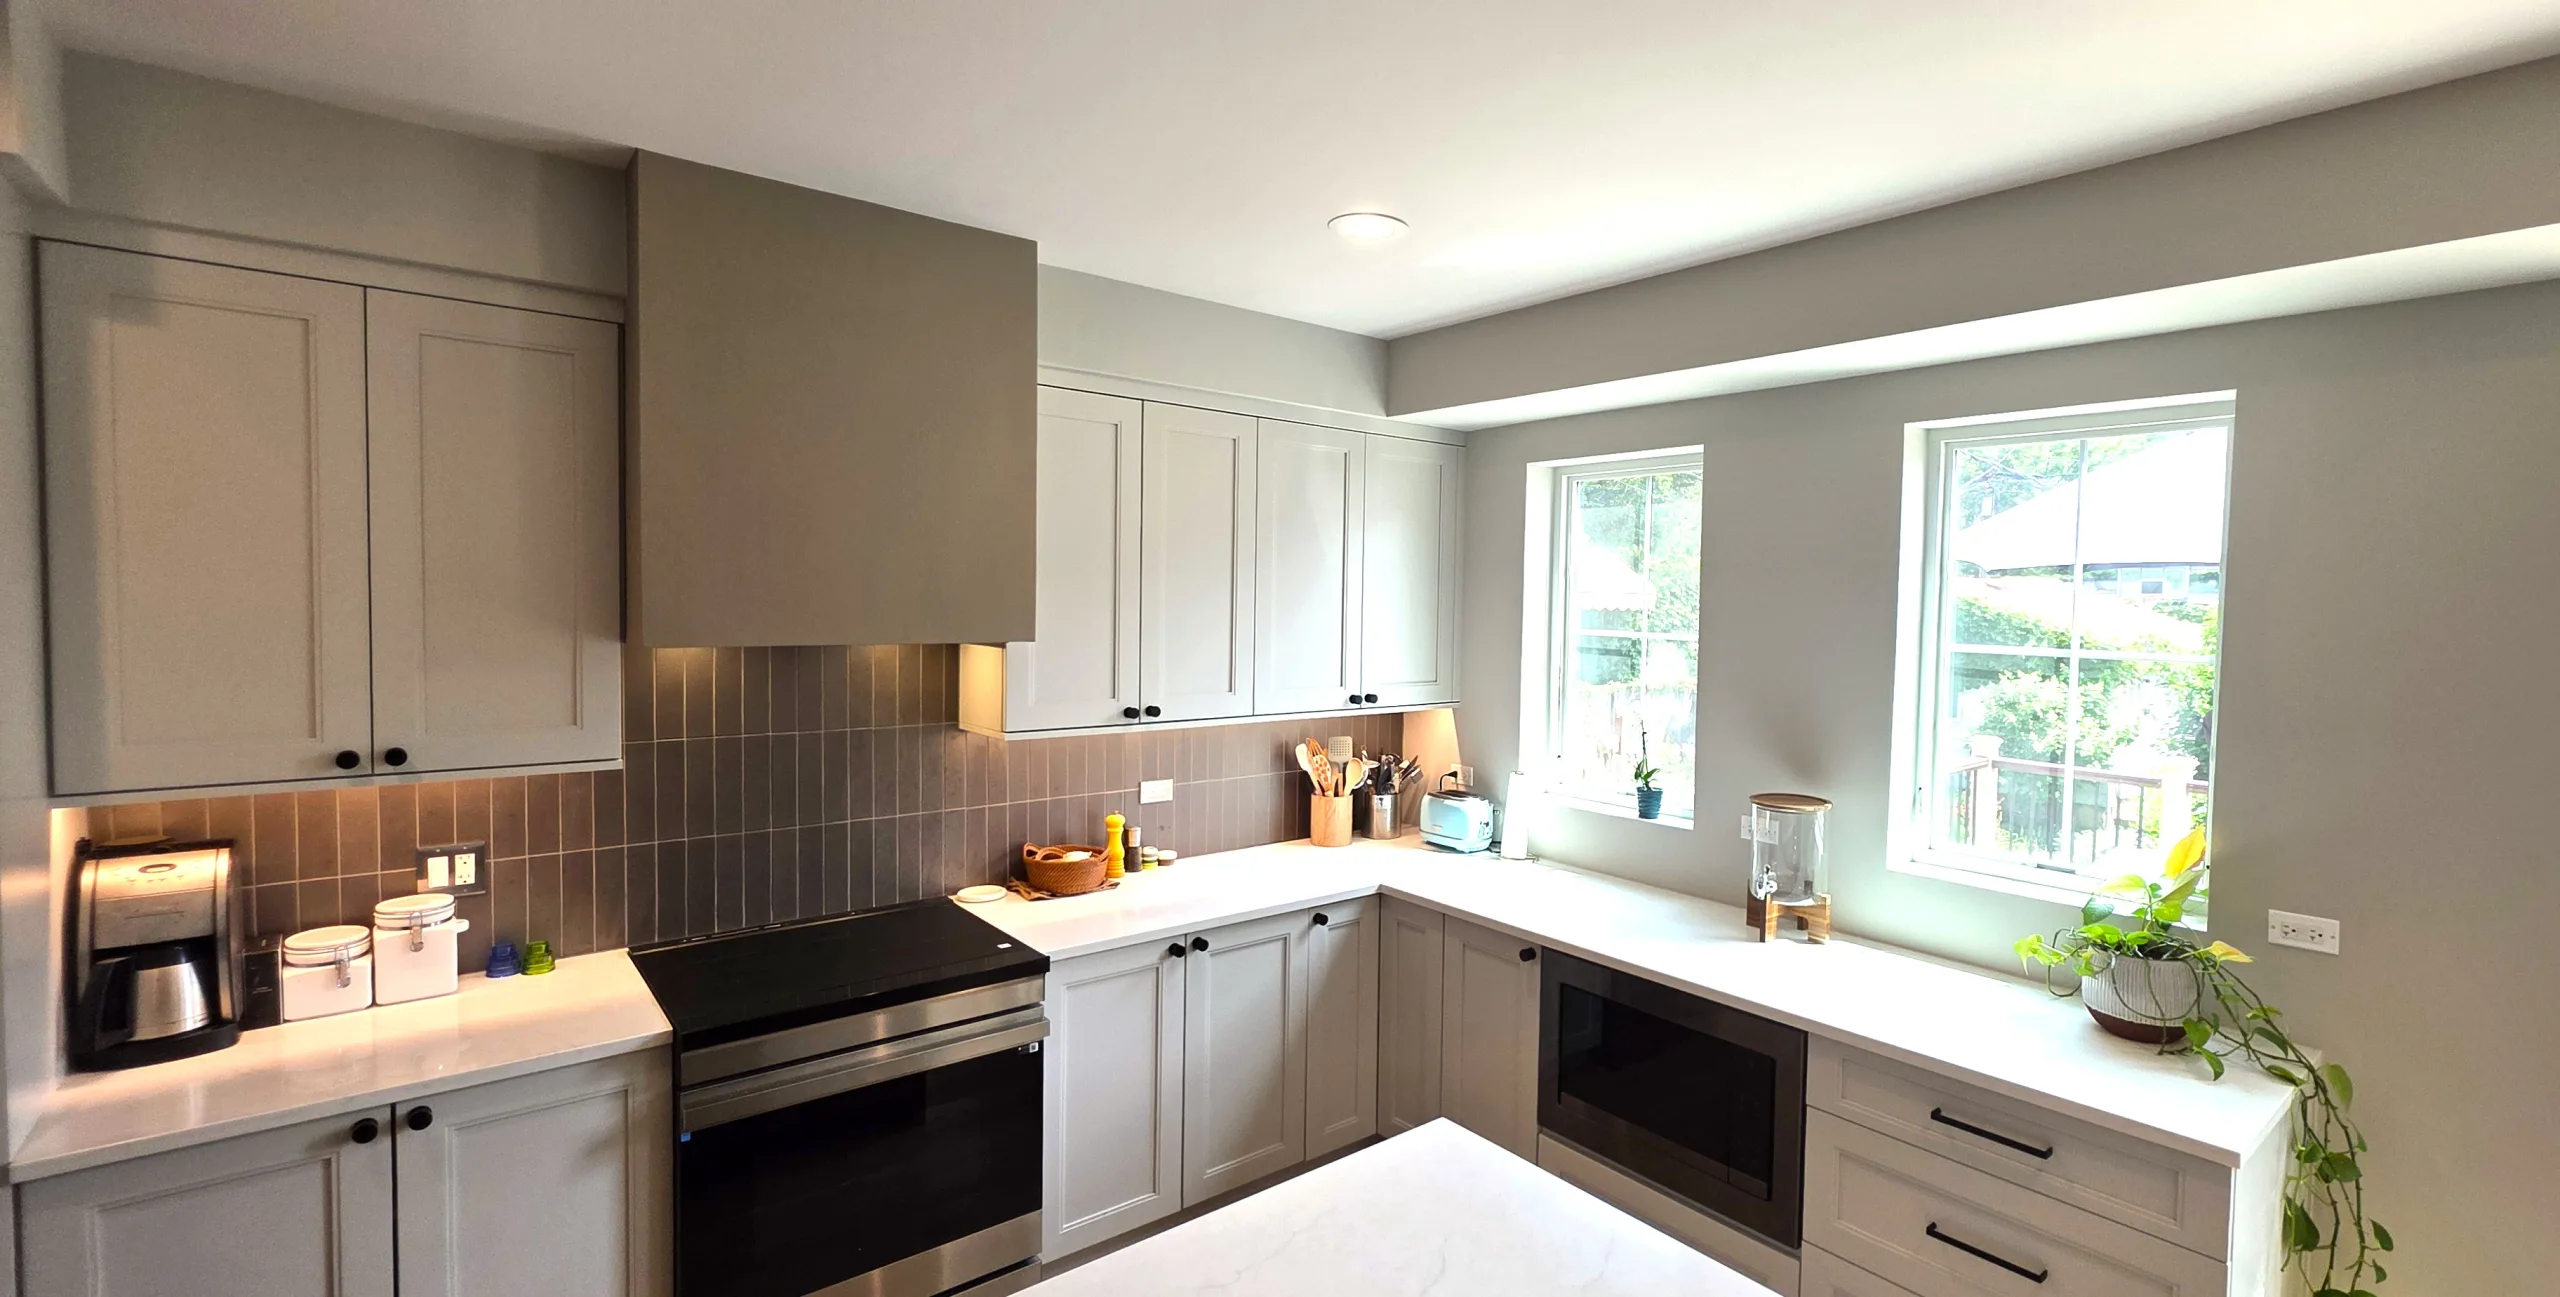

Kitchen Remodeling in Burbank
Burbank’s raised ranches and split-levels tend to have compact original kitchens with little counter space and dated layouts. A kitchen remodel here usually means opening the footprint, rerouting plumbing, and rebuilding around an island — full gut work, not a cosmetic swap.
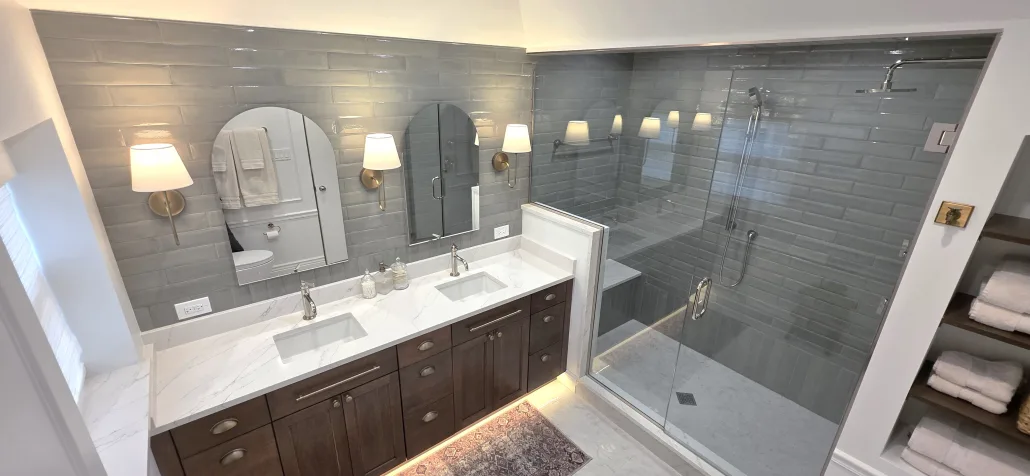
Bathroom Remodeling in Burbank
Original bathrooms in this housing stock rarely have room for a proper walk-in shower without borrowing space from an adjacent closet. We handle that reconfiguration along with waterproofing and tile as one bathroom remodel, not separate trades.

Basement Remodeling in Burbank
Raised-ranch basements sit partially below grade, which makes moisture control the first thing to check before any basement remodel work starts — not an afterthought once framing’s underway. Egress-compliant builds for family rooms, media spaces, or home offices follow from there.
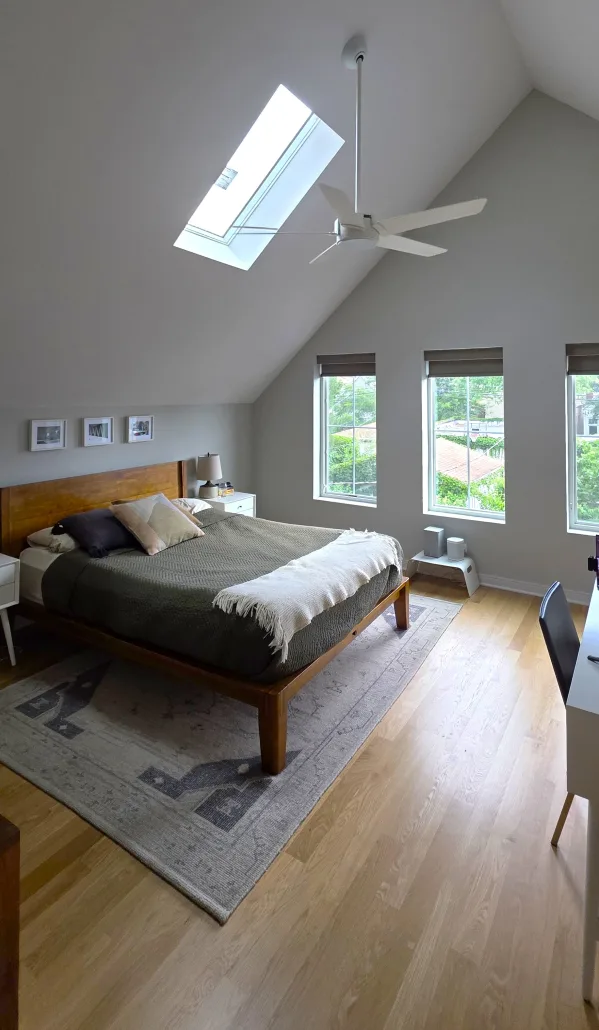
Home Additions in Burbank
A second-story build-up or rear addition lets Burbank homeowners add real square footage without leaving the neighborhood or school district they already know. We manage permitting and match new construction to the home’s existing brick or siding.
Open-Concept Home Renovations in Burbank
The wall between kitchen and living room in a typical Burbank raised ranch is almost always load-bearing — removing it means an engineered header, not a simple demo job. We plan that structural work before the first wall comes down, so the timeline holds.
Recent Remodeling Projects
Explore our recent work across Chicago and nearby suburbs.
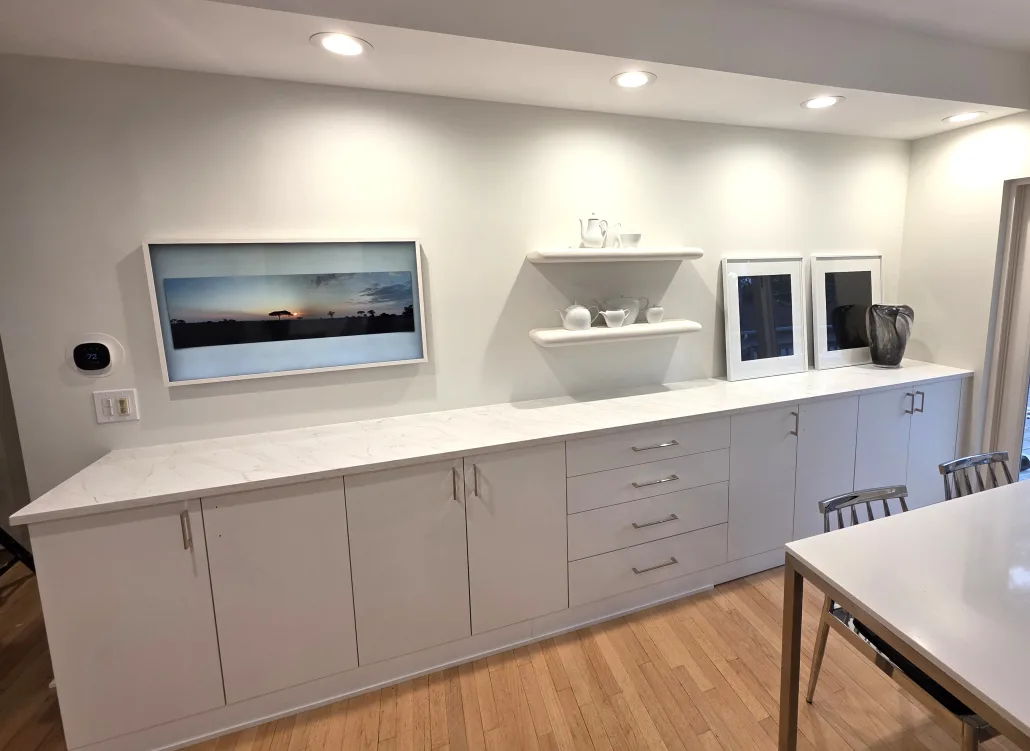
Custom Art Studio

Evanston, IL


Ready to Transform Your Burbank Home?
Burbank’s brick ranches, raised ranches, Cape Cods, and split-levels were mostly built between the 1950s and 1970s — solid construction, but often with smaller kitchens, closed-off layouts, and basements that were never finished.
Burbank homeowners come to us for kitchen remodeling, bathroom remodeling, basement remodeling, home additions, and open-concept renovations. We manage the entire project — permits, structural work, plumbing, electrical, and finishes — with one point of contact from first walkthrough to final punch list.