General Contractor in Pilsen, Chicago
Maya Construction Group is a licensed Chicago general contractor (#TGC039361) providing high-intent home remodeling in Pilsen since 1998. We specialize in the structural execution, permit management, and system modernization of historic “Bohemian Baroque” brick flats, vintage raised-basement workers’ cottages, and multi-unit residential properties near 18th Street, Ashland Avenue, and the Blue Island corridor.
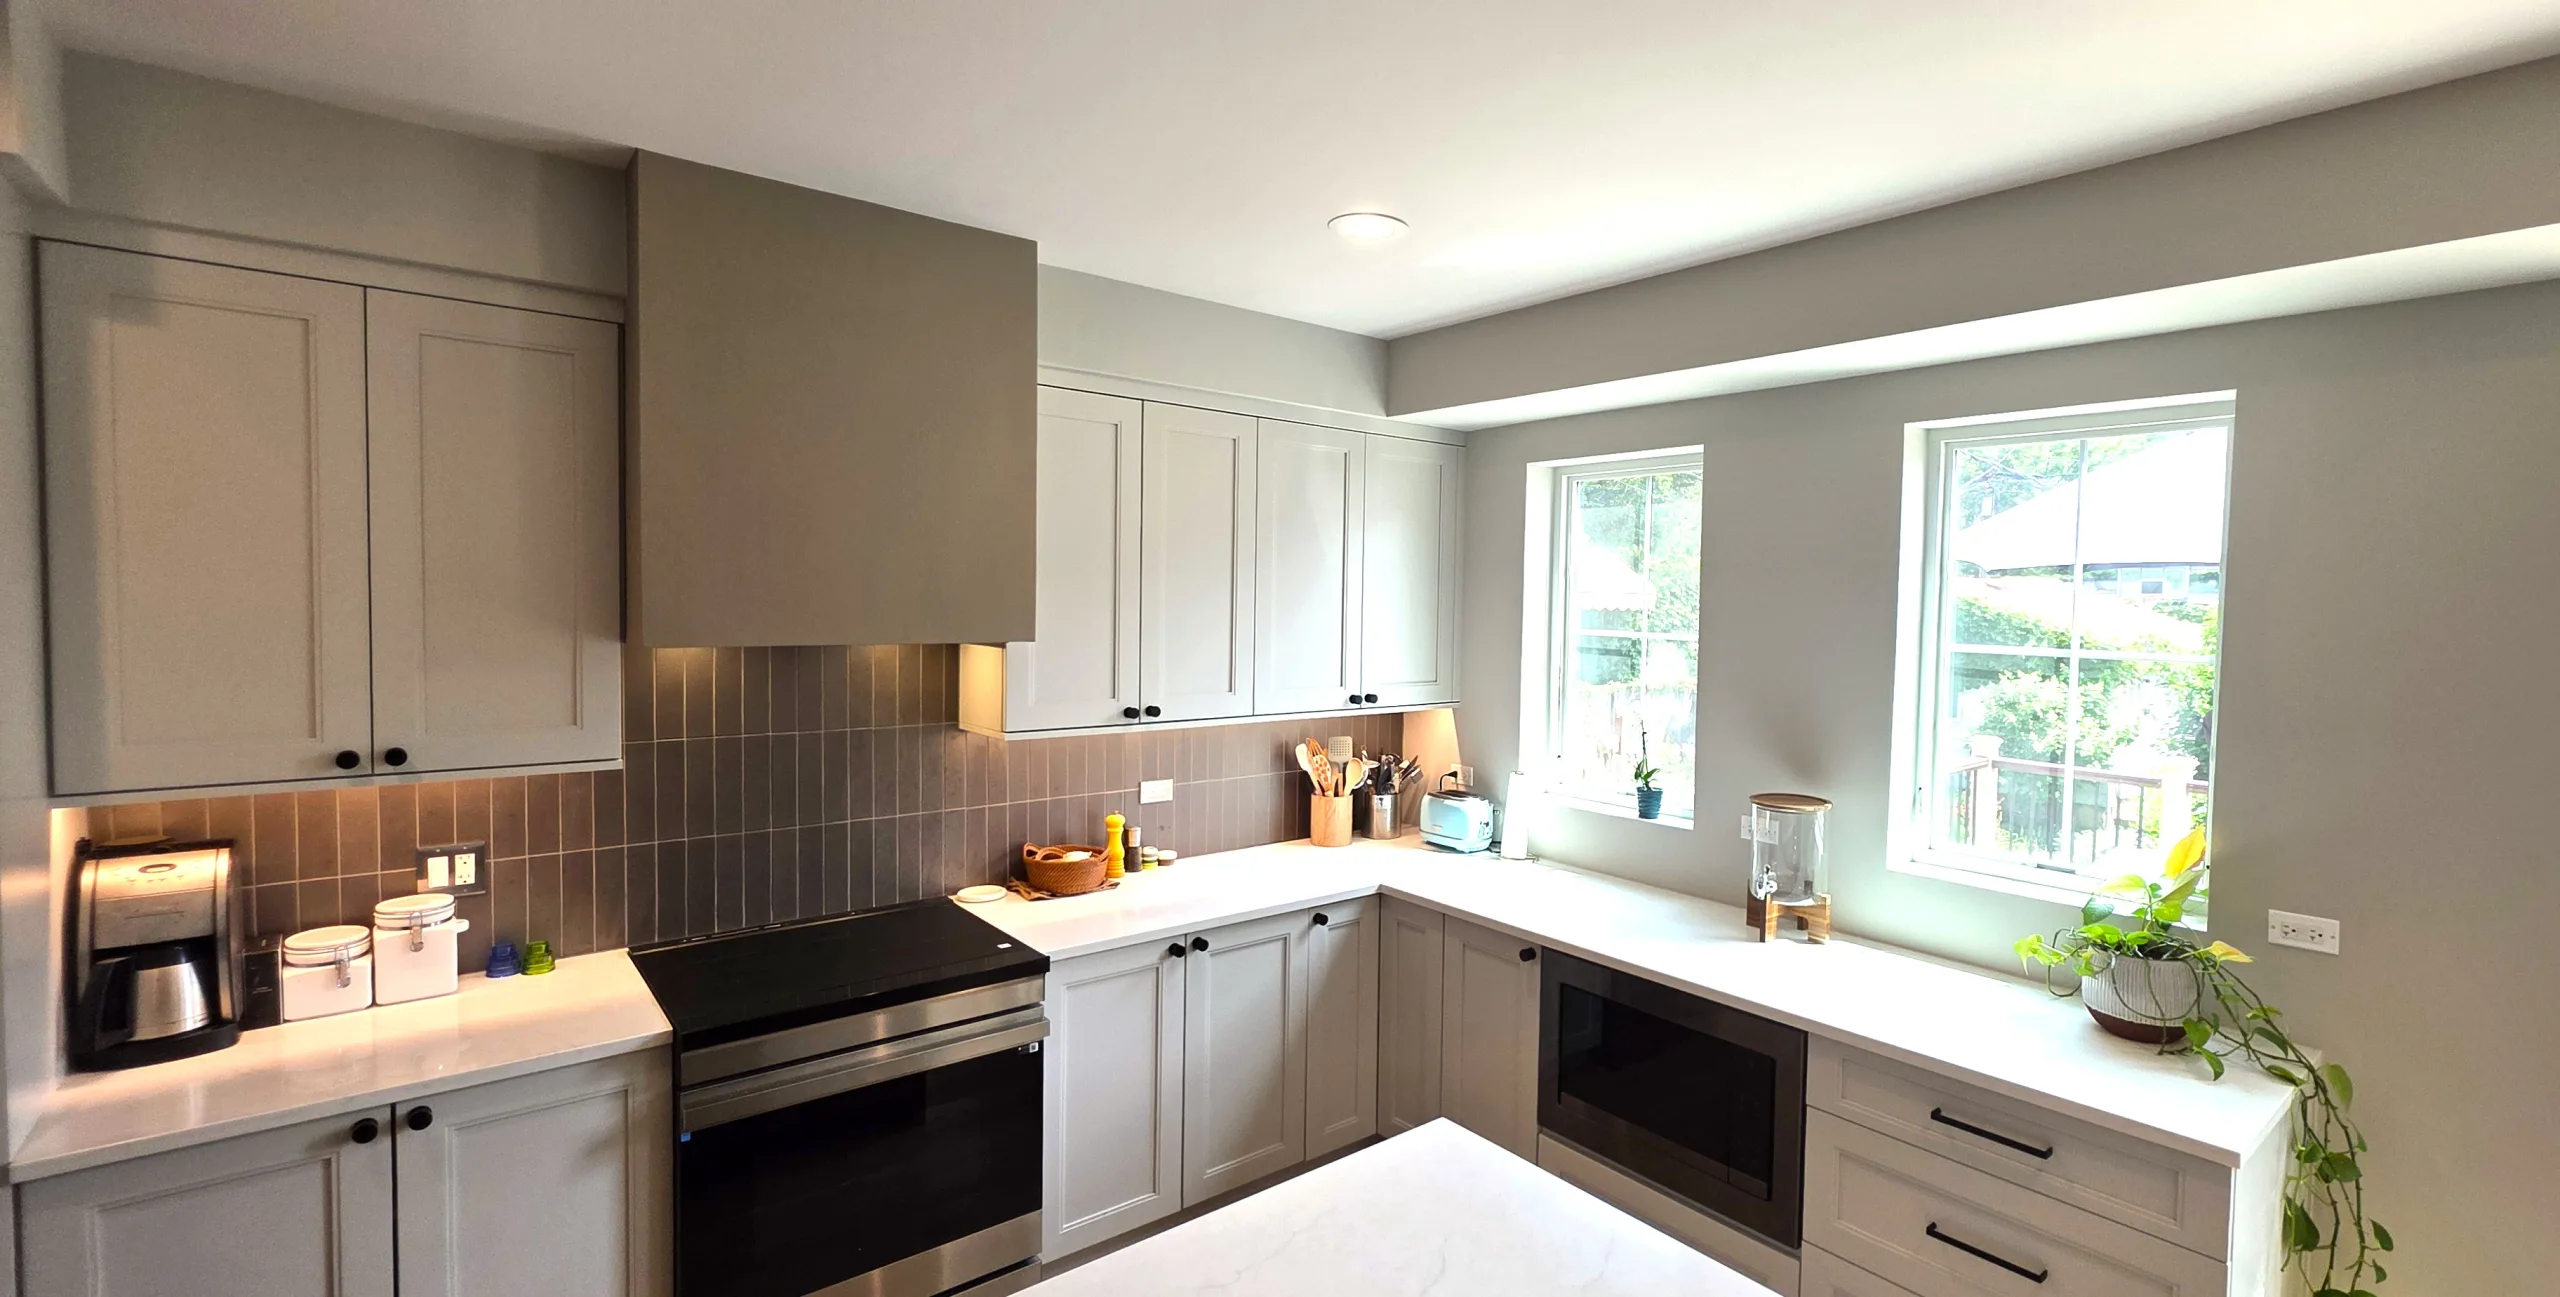
In Pilsen, our most requested work includes kitchen open-concept conversions that reconfigure traditional, narrow layouts into expansive open spaces with custom cabinetry and structural headers in historic Bohemian Baroque multi-flats, and bathroom remodeling with upgraded plumbing networks and advanced multi-layer waterproofing engineered for vintage structural subfloors.
We also remediate sunken foundations with basement finishing — interior drain tile systems, foundation reinforcement, and overhead sewer conversions built for wet urban soils — along with structural home additions that safely maximize square footage on narrow lots near 18th Street and the Blue Island corridor, and condo and multi-unit modernization managing fire-rated code requirements and acoustic soundproofing for brick timber lofts.

Custom Kitchen Remodeling
Reconfiguring traditional, narrow layouts into expansive open spaces. We design custom cabinetry footprints and install structural headers tailored for historic Pilsen multi-flats.
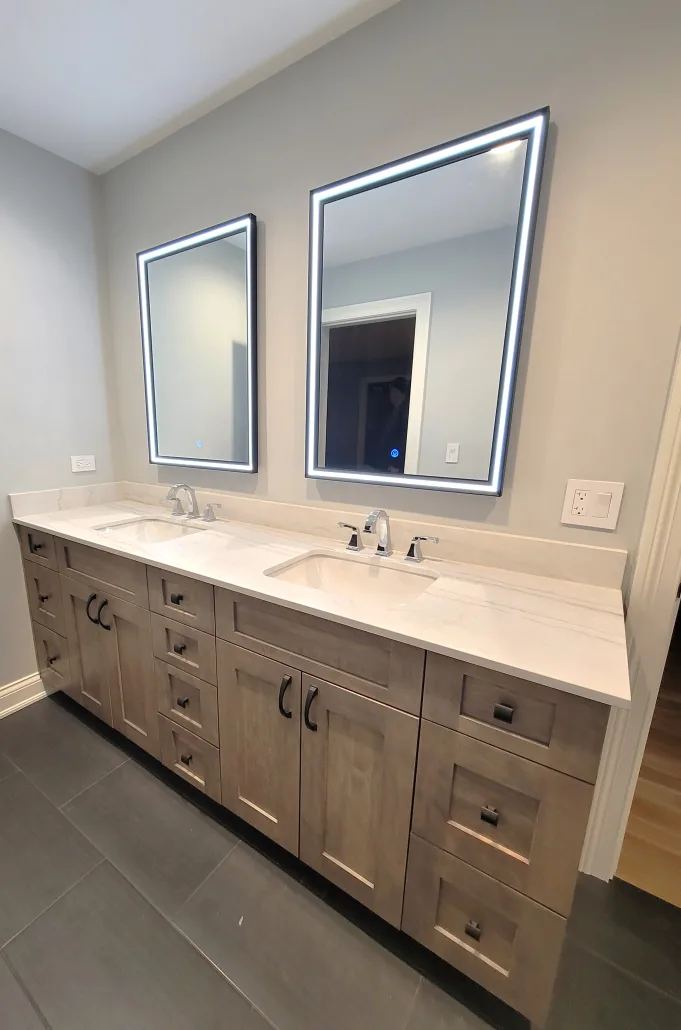
Modern Bathrooms
Upgrading outdated plumbing networks, applying advanced multi-layer waterproofing, and executing detailed tile installations engineered to handle vintage structural subfloors.
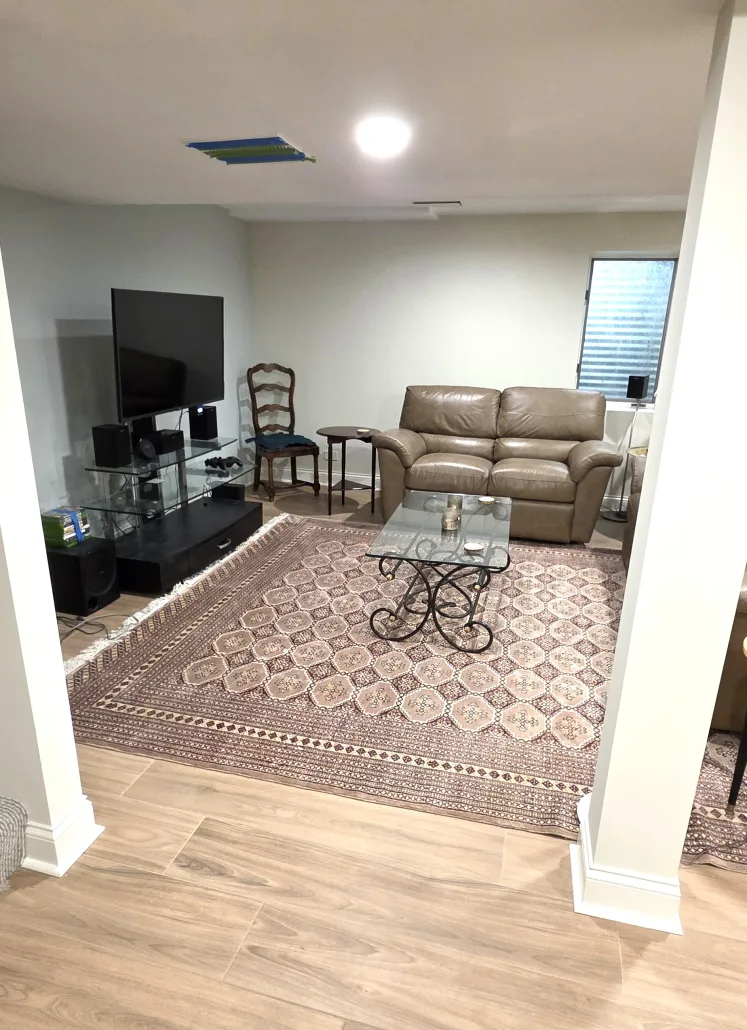
Below-Grade Basement Finishing
Remediating sunken foundations and high water tables with interior drain tile systems, foundation reinforcement, and overhead sewer conversions built for wet urban soils.
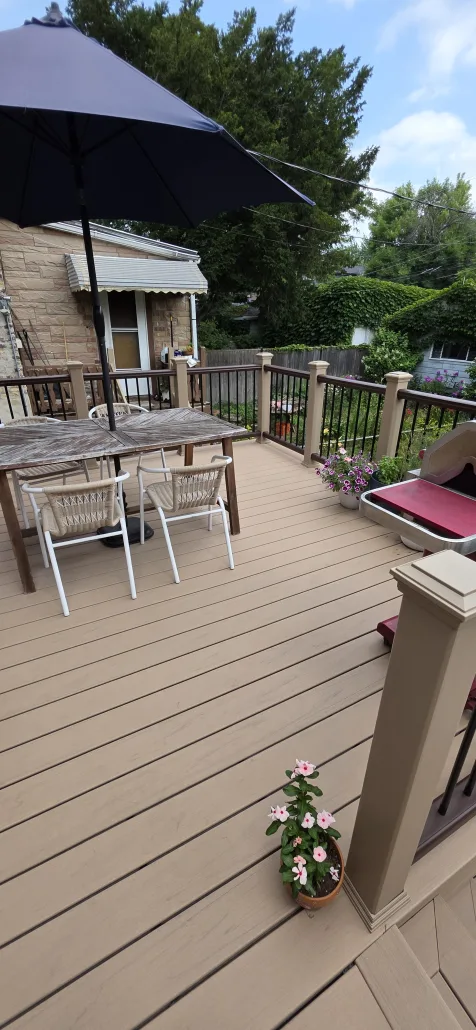
Structural Home Additions
Safely maximizing square footage on narrow urban lots. We manage zoning compliance, structural framing, and load-bearing steel beam engineering for vintage properties.

Condo & Multi-Unit Modernization
Full interior space optimization for multi-family layouts and brick timber lofts. We manage fire-rated code requirements, acoustic soundproofing, and interior logistics.
Recent Remodeling Projects
Explore our recent work across Chicago and nearby suburbs.
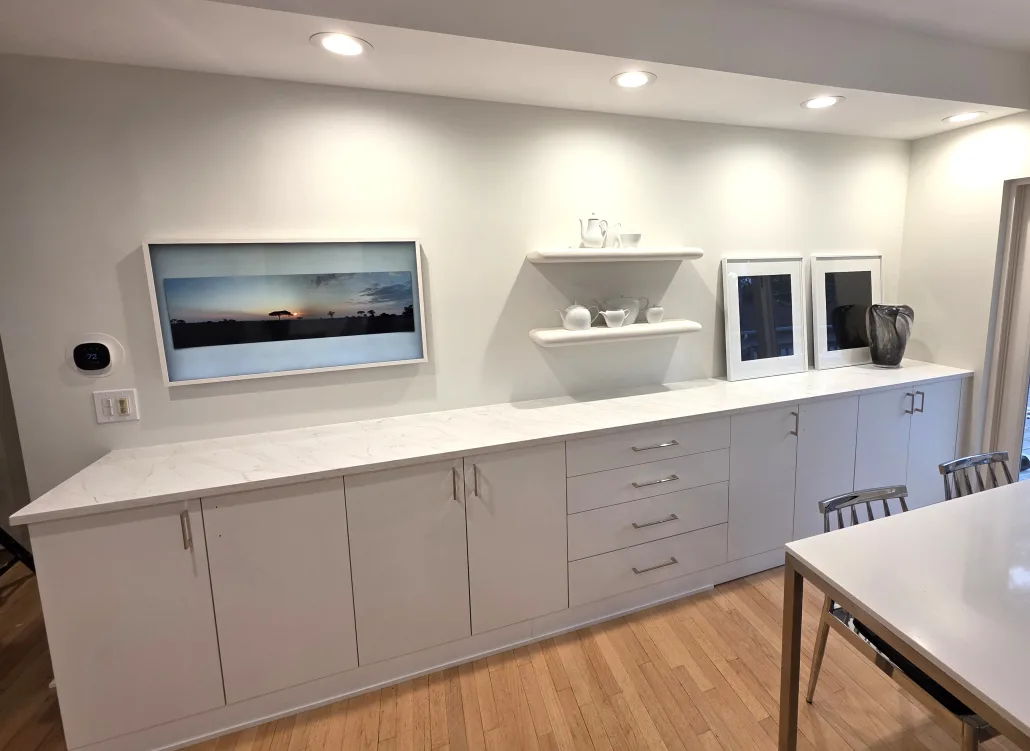
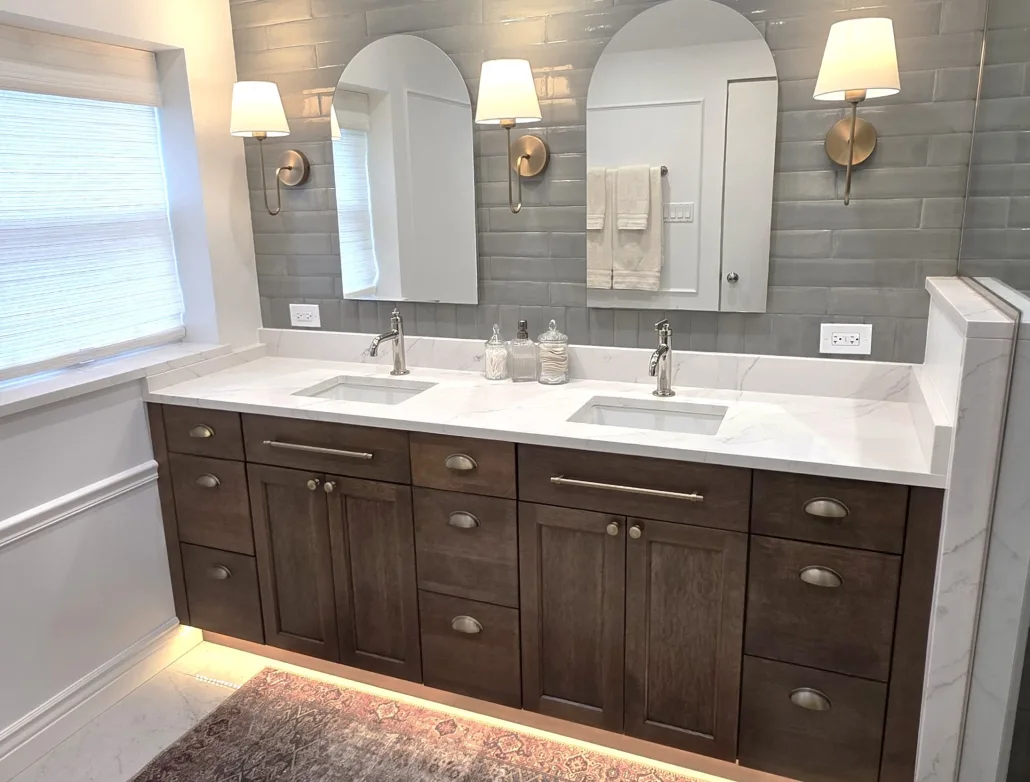
Custom Art Studio

Evanston, IL


Navigating Pilsen Construction Standards
| Housing Archetype | Common Structural Vulnerability | Maya’s Localized Remediation Strategy |
|---|---|---|
| Historic Baroque Brick 2-Flats & 3-Flats | Bowing common-brick side walls, moisture deterioration in masonry framing pockets, and uninsulated wall cavities. | Steel I-beam structural insertions, joist pocket remediation, masonry tie reinforcements, and moisture-managed insulation updates. |
| Raised or Sunken Workers’ Cottages | Foundation shifting due to raised city street grades, wet basement framing, and inadequate 60-amp electrical lines. | Underpinning foundation masonry, implementing sub-slab drain tile systems, and installing comprehensive 200-amp service overhauls. |
| Industrial Lofts & Multi-Unit Condos | Outdated timber-frame wear, builder-grade interior configurations, and aging sound or fire separation barriers. | Code-compliant fire-rated drywall assemblies, premium space re-configurations, acoustic insulation, and luxury finish upgrades. |
Near West Side Chicago Construction Coverage
Neighboring service areas:
- Bridgeport
- Chinatown
- Little Italy
More resources: